
<-- style PDP --> Lot 622 6 Road, Mapleton - Detached for sale for $550,000
  • sold

Lot 622 6 Road

Mapleton, Ontario, N0G 1P0 - Rural Mapleton

$550,000$000000

  • Neighbourhood

    Rural Mapleton

  • Major Intersection

    Concession Rd 5 and Sideroad 15

  • Listed Since: 68 day(s)

  • Last update: 44 day(s) ago

Overview

  • Property Type

    Detached, Bungalow

  • Bedrooms

    4

  • Bathrooms

    2

  • Basement

    None

  • Kitchen

    1

  • Total Parking

    11 (1.5 Detached Garage)

  • Lot Size

    110x180 (Feet)

  • Taxes

    $1,778.69 (2025)

  • Type

    Freehold

Property Description

Property description for Lot 622 6 Road, Mapleton

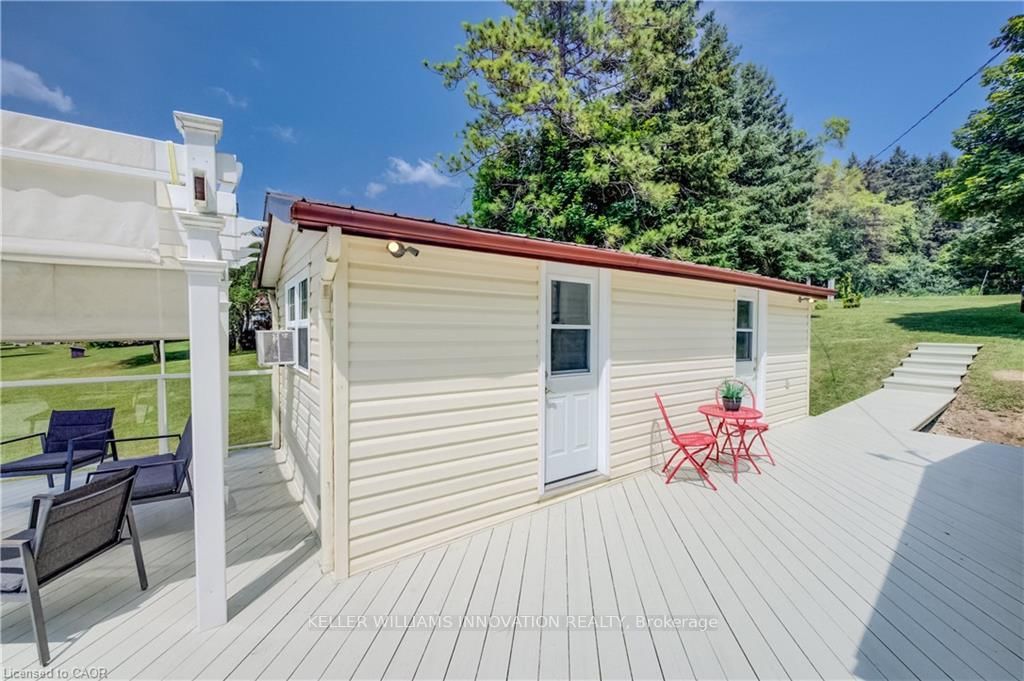
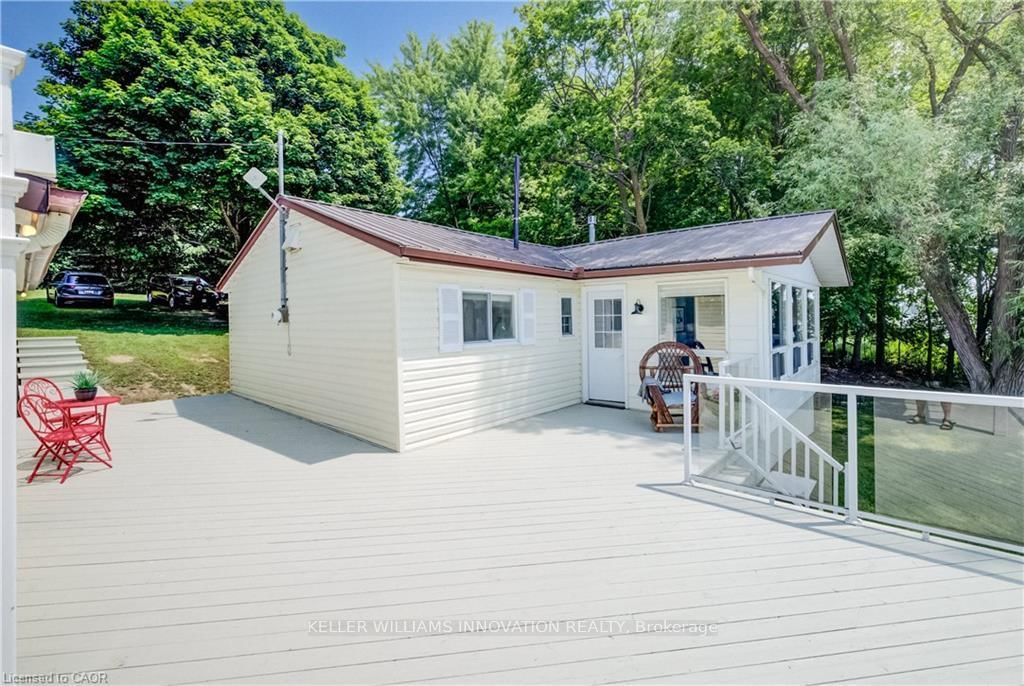
**OPEN HOUSE** Sun August 2nd 12-2PM AND Lot 256 - 12-2PM. PLUS Lot 476 10-11:30AM. 2-bedroom main cottage + 2-bedroom bunkie with bathroom, gigantic sun/shade deck with glass railings and pergola, and a large, flat lot. This waterfront escape offers direct, panoramic 270-degree water views and unmatched privacy with mature forest bordering one side of the property. The primary 2-bedroom cottage features a bright, open-concept interior, an updated kitchen with island seating, and a cozy stone fireplace (not currently in use). Large windows flood the living area with natural light and showcase dynamic, wide water vistas from every angle. Stepping outside, you'll find an incredible entertaining setup: a freshly painted, expansive deck fitted with glass railings to maximize unobstructed lake views, complete with a large white pergola that offers the perfect balance of full sun and cool shade. Need extra space for family and guests? The property includes a separate 2-bedroom bunkie equipped with a convenient 2-piece bathroom, bringing the total accommodation to 4 bedrooms and 2 bathrooms across both structures! The expansive level lot features its own volleyball court, fire pit area, a garage with plenty of storage, and even a charming outhouse. Whether you're hosting weekend tournaments on the lawn, lounging on the shaded deck, or taking in the sunset over the water, this private Conestogo Lake retreat has everything you need for lakefront living. Don't miss out on this rare waterfront paradise!

Listed by KELLER WILLIAMS INNOVATION REALTY

  • MLS #

    X13617930

  • Sq. Ft

    700-1100

  • Sq. Ft. Source

    MLS

  • Lot Irregularities

    n/a

  • Year Built

    Available Upon Request

  • Pool

    None

  • Drive

    Private Triple

  • Garage

    Detached, 1.5 spaces

  • Total Parking

    11

  • Family Room

    N

  • Den

    N

  • Exterior

    Vinyl Siding

  • Fireplace

    Y

  • Roof

    Metal

  • Foundation

    Piers

  • Elevator

    n/a

  • Water View

    Y

  • Laundry Level

    n/a

  • Heat

    Baseboard

  • A/C

    Wall Unit

  • Water

    Well

  • Water Supply

    n/a

  • Sewers

    Tank

  • Central Vac

    N

  • Living

    5.08 x 3.02 ft Main level

  • Dining

    5.89 x 3.2 ft Main level

  • Kitchen

    4.93 x 2.69 ft Main level

  • Bathroom

    2.59 x 2.9 ft Main level

    3 Pc Bath

  • Br

    2.95 x 2.9 ft Main level

  • Br

    2.97 x 2.9 ft Main level

  • Br

    3.53 x 3.45 ft Main level

  • Br

    3.45 x 3.45 ft Main level

  • Bathroom

    0.81 x 0.79 ft Main level

    2 Pc Ensuite

  • MLS #

    X13617930

  • Sq. Ft

    700-1100

  • Sq. Ft. Source

    MLS

  • Lot Irregularities

    n/a

  • Year Built

    Available Upon Request

  • Pool

    None

  • Drive

    Private Triple

  • Garage

    Detached, 1.5 spaces

  • Total Parking

    11

  • Family Room

    N

  • Den

    N

  • Exterior

    Vinyl Siding

  • Fireplace

    Y

  • Roof

    Metal

  • Foundation

    Piers

  • Elevator

    n/a

  • Water View

    Y

  • Laundry Level

    n/a

  • Heat

    Baseboard

  • A/C

    Wall Unit

  • Water

    Well

  • Water Supply

    n/a

  • Sewers

    Tank

  • Central Vac

    N

  • Living

    5.08 x 3.02 ft Main level

  • Dining

    5.89 x 3.2 ft Main level

  • Kitchen

    4.93 x 2.69 ft Main level

  • Bathroom

    2.59 x 2.9 ft Main level

    3 Pc Bath

  • Br

    2.95 x 2.9 ft Main level

  • Br

    2.97 x 2.9 ft Main level

  • Br

    3.53 x 3.45 ft Main level

  • Br

    3.45 x 3.45 ft Main level

  • Bathroom

    0.81 x 0.79 ft Main level

    2 Pc Ensuite

Thinking of Selling?

Find Out Your Home’s Value in Today’s Market!

No Email or Signup is required to view your home estimate.

estimate your home value

Contact Manoj Kukreja

Sales Representative,
Century 21 People’s Choice Realty Inc.,
Brokerage
(647) 576 - 2100

Manoj profile avatar

Estimated price

Date
Price
Change
2026-07-29
$561,120
-5.37%

Inventory Graph

10 9 8 7 6 5 4 3 2 1 0 9 Months of inventory SELLER'S Market BALANCED Market BUYER'S Market

Mortgage Calculator

This data is for informational purposes only.

Mortgage Payment per month

Principal Amount

Interest

Total Payable

Amortization

Amortization

Closing Cost Calculator

This data is for informational purposes only.

Closing Cost Total for this property

Total Cash flow for purchasing this property

Down Payment(%)*
Additional information

Provincial Land Transfer Tax

Ontario Land Transfer Tax Rebate

Toronto Land Transfer Tax

Toronto Land Transfer Tax Rebate

PST on CMHC Insurance Premium

Lawyer Fees

$2,825

Government Registration Fee's

$164

Title Insurance

Closing Cost Total

Total Cash flow for purchasing this property

Provincial Land Transfer Tax

Ontario Land Transfer Tax Rebate

Toronto Land Transfer Tax

Toronto Land Transfer Tax Rebate

PST on CMHC Insurance Premium

Lawyer Fees

$2,825

Government Registarion Fee's

$164

Title Insurance

Down Payment(%)*

* A down payment of less than 20% is permitted only for first-time home buyers purchasing their principal residence. The minimum down payment required is 5% for the portion of the purchase price up to $500,000, and 10% for the portion between $500,000 and $1,500,000. For properties priced over $1,500,000, a minimum down payment of 20% is required.

Thinking of Selling?

Find Out Your Home’s Value in Today’s Market!

No Email or Signup is required to view your home estimate.

estimate your home value

Contact Manoj Kukreja

Sales Representative, Century 21 People’s Choice Realty Inc., Brokerage
(647) 576 - 2100

Manoj profile avatar

Recent Sold Listings in Rural Mapleton, Mapleton

Popular Cities